
CRI and TLCI both describe color performance, but they answer different questions. Learn how to specify LED sports lighting for spectators, players and broadcast cameras.
Sports Dome Lighting Design for Indoor Field Houses
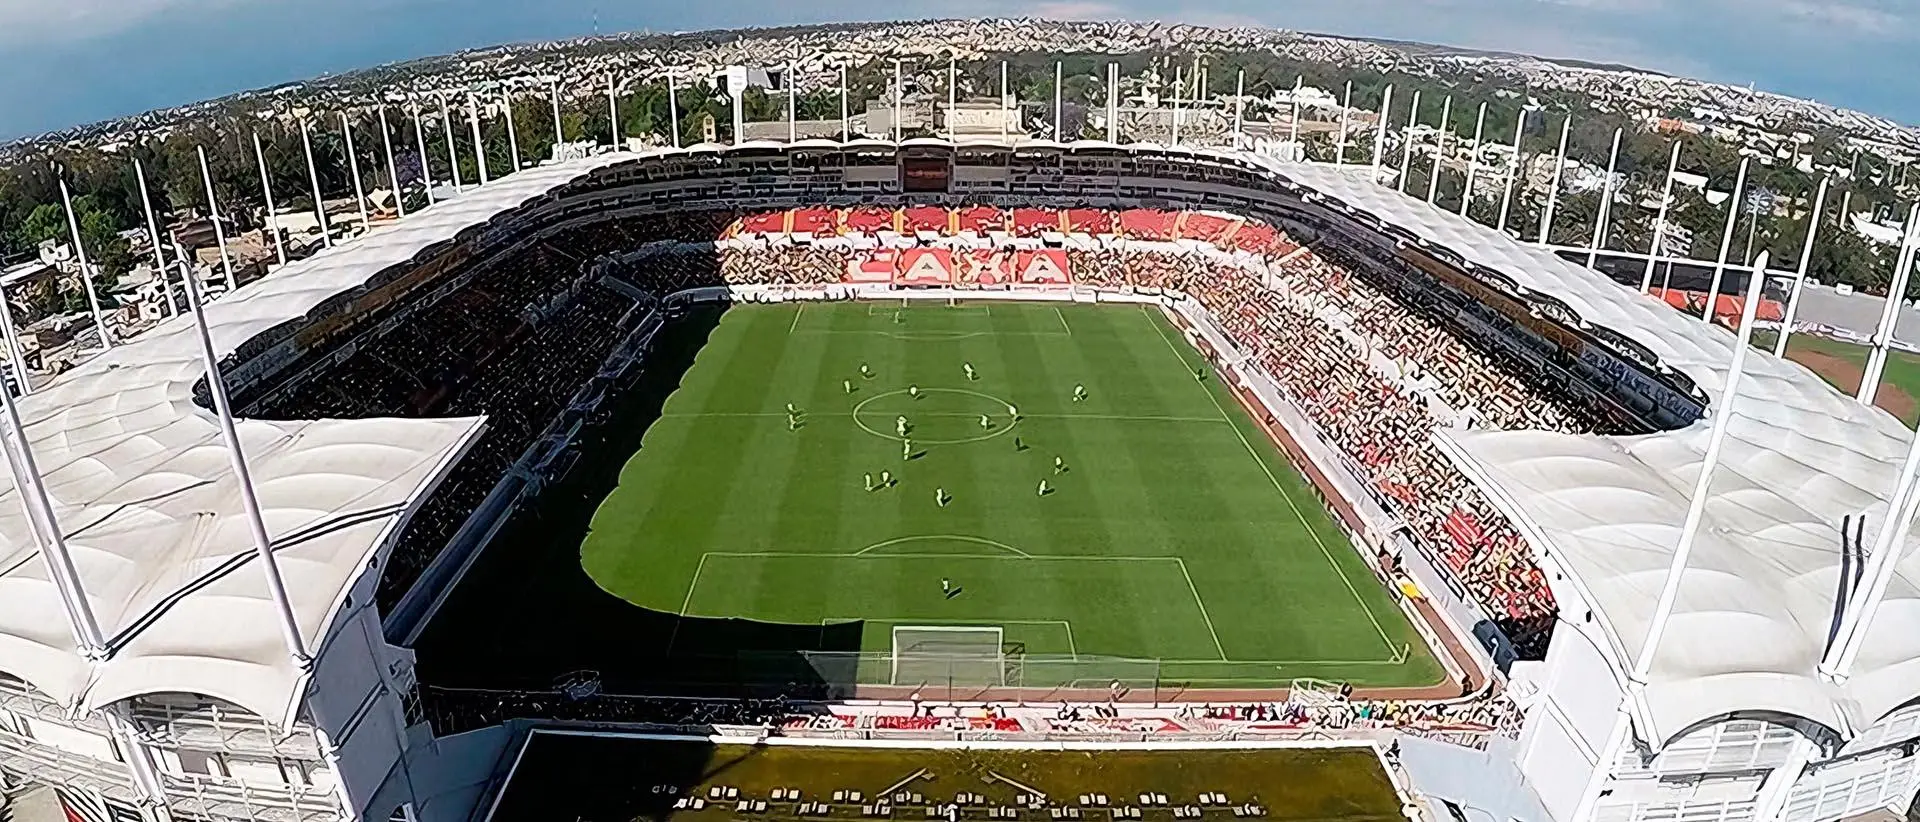
Sports dome lighting must keep a fast-moving ball visible against a curved roof while serving several sports, court layouts and levels of play. A design that only achieves average lux on the floor can still fail because of glare, weak vertical light, poor uniformity, flicker or bright reflections from the enclosure.
This guide applies to air-supported domes, fabric-covered halls and large indoor field houses. It explains the project workflow without presenting one universal lighting level. Final criteria must follow the applicable sports governing body, lighting standard, building requirements and owner brief.
Define every use before designing sports dome lighting
Begin with an operating schedule rather than a fixture count. A field house may support youth training in the morning, school competition in the afternoon, adult leagues at night and events on weekends. Football, soccer, baseball practice, lacrosse, tennis and community activities do not share identical visual tasks.
For each configuration, record the level of play, field dimensions, line markings, divider-curtain positions, spectator locations, camera use and required control scene. Identify simultaneous activities: light serving one field can become glare for a neighbouring court.
| Project condition | Design question | Required output |
|---|---|---|
| Single full field | Can players track high balls across the entire roof background? | Horizontal and vertical calculations plus glare review |
| Divided training zones | Will curtains block light or create bright/dark boundaries? | Separate calculation and control scene for each zone |
| Multi-court arrangement | Do luminaires for one court enter another court’s sight line? | Player-view checks from every court |
| Recorded or broadcast event | Are camera-facing vertical light, colour and flicker controlled? | Camera-specific calculations and on-site testing |
| Community event | Can the venue provide comfortable general light at reduced output? | Non-sport scene with safe circulation lighting |
Select the governing standard and class of play
Do not copy a lux value from a different sport or competition class. In North American projects, ANSI/IES RP-6-24 provides recommended practice for sports and recreational areas. Other regions may use EN 12193, federation rules or local standards. The contract should identify the exact document, edition, sport and class of play.
The maintained criteria may include horizontal illuminance, minimum-to-average uniformity, vertical illuminance, glare limits, colour rendering, correlated colour temperature and flicker performance. Spectator and circulation areas may be governed by additional building and life-safety requirements.
Where television or professional video is required, treat it as a separate brief. CIE 083:2019 provides guidance for colour television and film systems, including vertical illuminance, uniformity, flicker, colour and spectator-area considerations.
Model the full dome geometry
A rectangular room model is not adequate for sports dome lighting. Include the true roof curve, clear height, structural ribs, ducts, nets, scoreboards, curtains, goals and suspended equipment. If the enclosure changes shape or tension under operating conditions, obtain the design geometry and approved mounting zones from the dome supplier and structural engineer.
Curved pale surfaces can become a large luminous background when they receive spill light. That can help perceived brightness, but uncontrolled roof illumination can also reduce contrast and reveal every hotspot. Use realistic surface reflectances and compare clean and aged conditions where material appearance may change over time.
Calculate horizontal and vertical visibility
Horizontal illuminance supports visibility of the playing surface, lines and obstacles. Vertical light helps players see faces, equipment and balls moving above the field, and it is essential for cameras. A dome with acceptable floor readings may still feel flat or make high-ball tracking difficult if vertical illumination is weak.
Create calculation planes relevant to each sport and viewing direction. Check more than the average: review minimum values, uniformity, gradients between adjacent points and the balance between divided zones. Avoid isolated bright patches that inflate the average without improving visibility.
Build a layout around sight lines
Players in field houses often look upward for long passes, fly balls, serves and lobs. Position luminaires away from the most frequent ball trajectories and viewing directions. Depending on the building, effective layouts may use side-mounted rows, structural mounting points outside the primary field of view or a coordinated combination.
Do not select aiming angles from a plan view alone. Review three-dimensional player views from goals, baselines, centre field, sidelines and likely receiving positions. Also check officials, spectators and maintenance staff.
When several playing areas operate together, analyse cross-court glare. A luminaire aimed correctly for one field can sit directly behind the ball from the next field.
Control glare without sacrificing uniformity
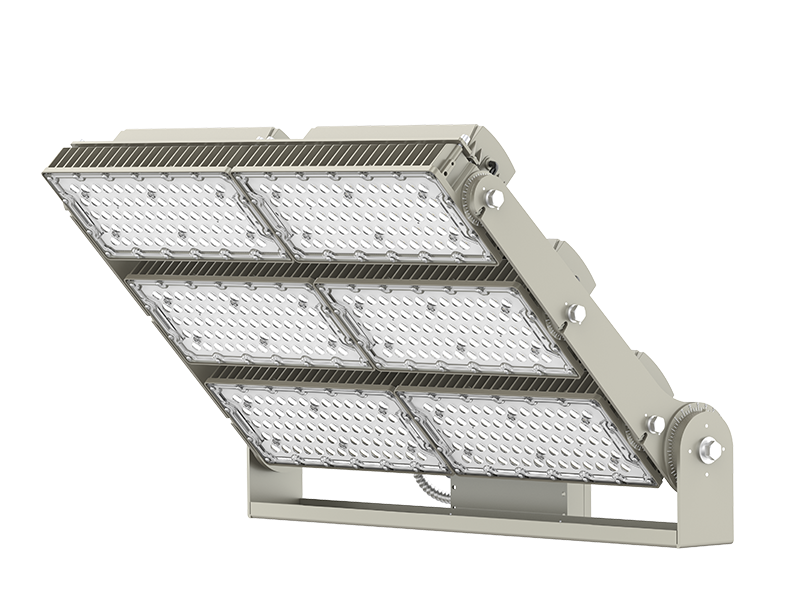
Glare depends on luminaire intensity, mounting position, aiming, quantity, background luminance and viewing direction. Simply reducing total wattage does not guarantee visual comfort. Use controlled optics, shields where appropriate and enough overlapping beams to avoid relying on a few high-intensity sources.
CIE 112 describes a glare evaluation system for outdoor sports and area lighting, but its stated scope and viewing limitations must be respected. For an indoor dome, apply the glare method required by the governing project standard and supplement calculations with player-view renderings and a night commissioning inspection.
Review direct views and reflections from membrane surfaces, glazing, scoreboards and polished floors. The design should preserve ball contrast against both the roof and illuminated background.
Specify flicker, colour and camera performance
“Flicker-free” is incomplete unless the operating conditions are stated. Camera frame rate, shutter setting, dimming level, driver frequency and electrical supply can all affect the result. Obtain test data for the proposed driver and verify the installed system using the production team’s actual cameras and scenes.
Specify colour rendering and colour temperature according to the sport, camera brief and venue preference. Higher CCT is not automatically brighter, and CRI alone does not describe every colour-quality need. Require consistency between fixtures and confirm performance at dimmed levels.
For a deeper camera-focused workflow, link the design to the existing flicker-free stadium lighting guide.
Coordinate mounting, impact protection and maintenance
Mounting hardware and support points must be approved by the responsible structural and dome professionals. Do not suspend equipment from a membrane, cable or frame member unless that use is specifically engineered and permitted. Account for movement, vibration and access equipment.
Assess ball impact for every sport and mounting position. Guards may be appropriate, but they must not obstruct ventilation, compromise the enclosure or change the photometric distribution without being included in the test data. Secure secondary retention where required by the project.
Plan how each fixture, driver, shield and control device will be inspected and replaced. A lower fixture price can be a false economy if the venue must close or hire specialised access equipment for routine service.
Create control scenes for real operations
Divide the lighting system according to the venue’s physical and operational zones. Typical scenes include full-field competition, divided training, cleaning, community event, broadcast, emergency and security. Maintain safe circulation lighting when unused playing zones are dimmed.
Confirm sensor behaviour in the actual dome. Curtains and tall equipment can obstruct detection, while activity on one field can keep another field unnecessarily illuminated. Record occupied level, background level, delay, fade and override settings during commissioning.
ROKEE supports DALI, DMX and other project control approaches where specified. The existing DALI vs DMX lighting control guide explains the different roles of architectural control and event effects.
Verify the design with exact photometric files
- Build the full dome, playing areas and obstructions in DIALux, AGi32 or equivalent software.
- Use IES or LDT data for the exact luminaire, optic, guard and configuration being quoted.
- Apply documented reflectances and an appropriate maintenance factor.
- Calculate every sport layout and divider-curtain condition.
- Review horizontal and vertical criteria, uniformity and transition gradients.
- Inspect player, official, spectator and camera views for glare.
- Issue mounting coordinates, aiming points, circuit zones and control scenes.
- Measure and commission the completed installation.
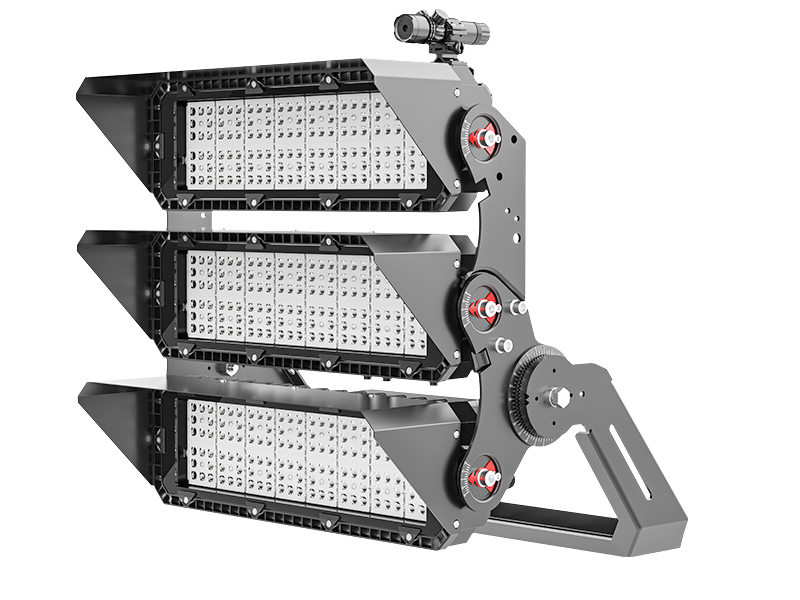
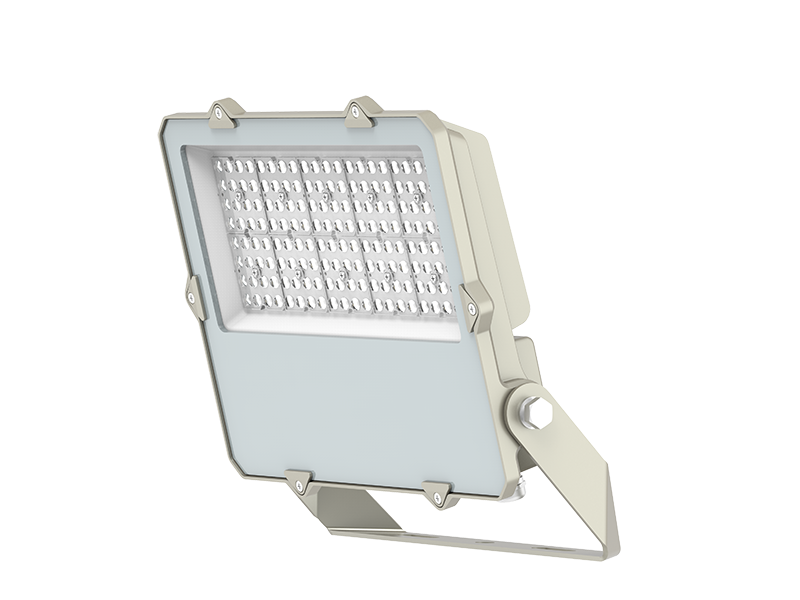
Explore ROKEE’s LED sports lighting range and sports lighting solutions. Product selection should follow the verified layout rather than precede it.
Sports dome lighting project checklist
- Sports, field configurations and simultaneous-use schedule
- Competition class and governing standard
- Accurate dome geometry and approved mounting zones
- Horizontal, vertical, uniformity and glare criteria
- Divider curtains, nets, scoreboards and structural obstructions
- Player, official, spectator and camera viewing directions
- Flicker, colour and broadcasting requirements
- Ball-impact protection and secondary retention
- Access, cleaning, driver replacement and spare-parts plan
- Control scenes, emergency integration and commissioning method
Authoritative references
- ANSI/IES RP-6-24 — Recommended Practice: Lighting Sports and Recreational Areas
- CIE 058 — Lighting for Sports Halls
- CIE 083:2019 — Sports Lighting for Television and Film Systems
- CIE 112 — Glare Evaluation for Outdoor Sports and Area Lighting
Request a project-specific sports dome layout
Reliable sports dome lighting connects the venue geometry, sport-specific visual task, glare control, exact photometric data and operating scenes. To begin a preliminary layout, send ROKEE the dome section, field configuration, mounting limits and required competition level.
Frequently asked questions
How many lux does a sports dome need?
There is no single correct value. The target depends on the sport, level of play, applicable standard, camera use and calculation method. The contract should state maintained criteria and uniformity for every operating configuration.
Can one lighting layout serve several sports?
Yes, but every field and court configuration must be calculated. Different control scenes and aiming distributions may be needed, especially when divider curtains or simultaneous activities change the geometry.
Why is vertical lighting important in a field house?
Vertical light supports visibility of faces, equipment and balls moving above the playing surface. It is also central to camera performance. Floor lux alone cannot describe these visual conditions.
Are high-bay lights suitable for sports dome lighting?
Only when their optics, glare control, impact protection, mounting and photometric performance suit the sport and building. A warehouse high-bay layout should not be copied into a field house without calculation.
What files are needed for a sports dome lighting design?
Provide architectural sections, roof geometry, approved mounting points, field layouts, curtain and equipment locations, reflectances, level of play, lighting criteria, camera requirements and operating scenes.
Related Posts