
ATEX is EU law. IECEx is a voluntary international certificate built on the same IEC…
Warehouse Lighting Design Guide: Layout, Lux and Controls
Warehouse lighting design begins with the work being performed, not with a fixture wattage or a generic spacing rule. A dependable plan must illuminate floors, rack faces, labels, loading areas and equipment while controlling glare and avoiding dark zones. It should also account for mounting height, daylight, operating schedules and the real environment inside the building.
This guide explains a practical workflow for new warehouses and LED retrofit projects. Final criteria should be confirmed by a qualified designer against the applicable workplace, electrical, emergency-lighting and local code requirements.
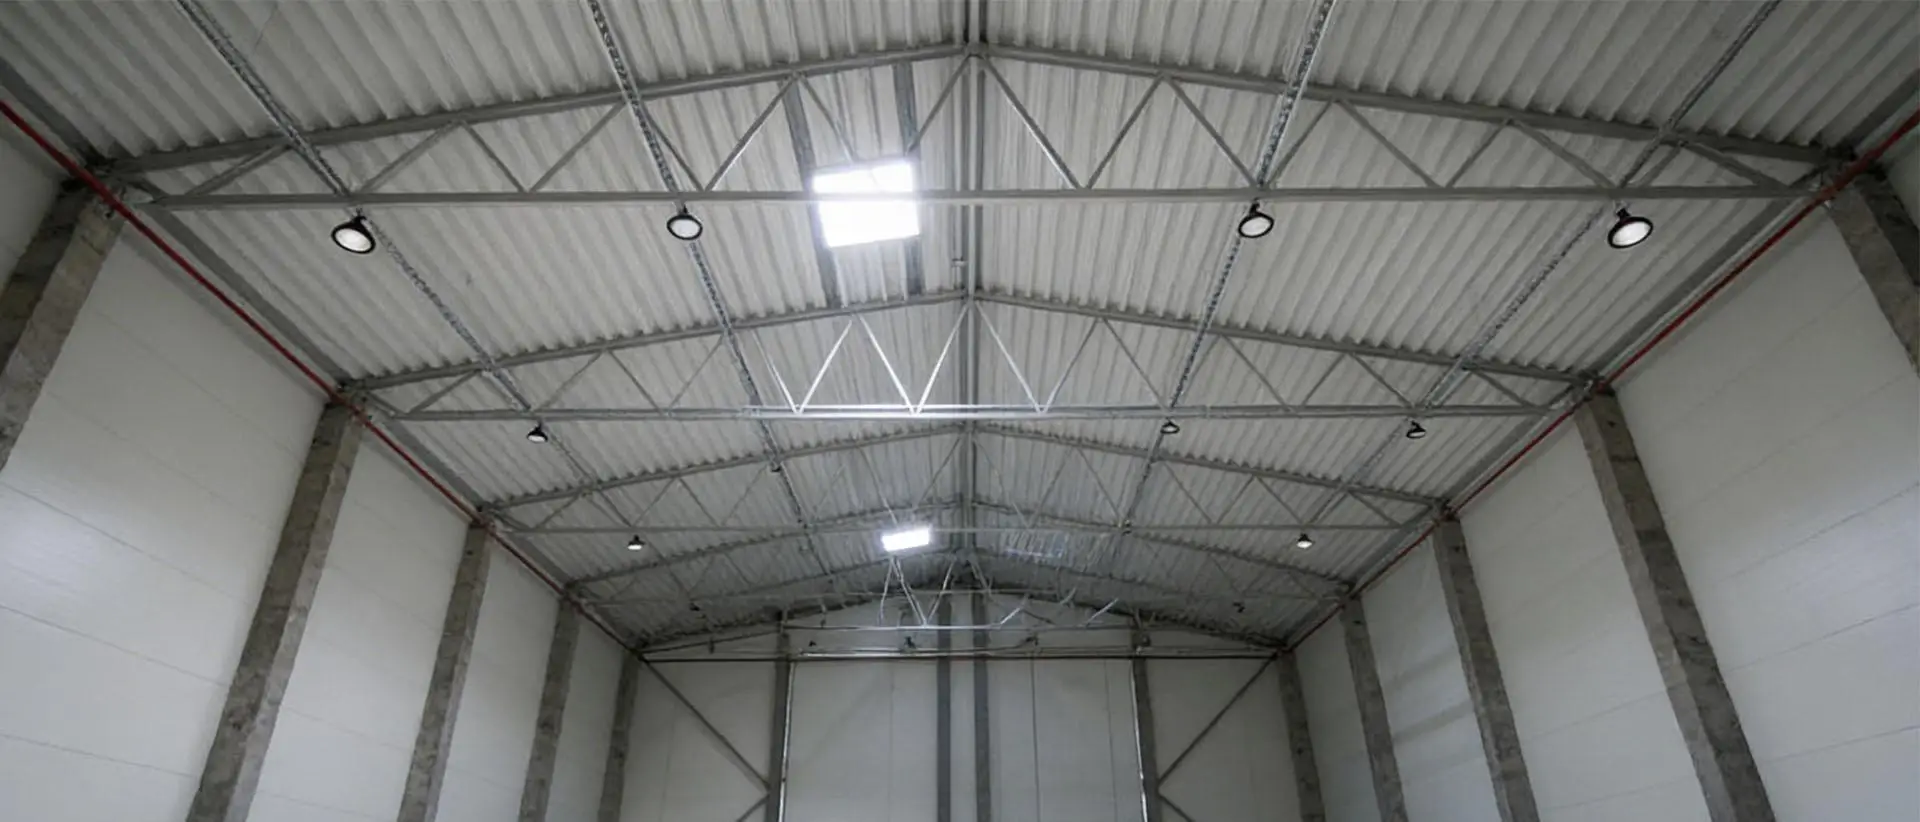
Why Warehouse Lighting Design Starts With the Task
A warehouse is rarely one uniform visual environment. Receiving docks, bulk storage, narrow aisles, packing benches, cold rooms and dispatch zones may all require different lighting. Begin by marking each activity on a scaled plan. Record where workers read labels, inspect products, drive forklifts, use screens or handle small components.
Horizontal illuminance on the floor is only one measure. High-rack facilities also need useful vertical light on labels and storage faces. Loading edges, stairs and pedestrian crossings require clear visibility, while inspection or packing stations may need dedicated task lighting. OSHA’s warehousing hazards and solutions guidance provides a useful safety reference, but the project team must identify every standard that applies to the facility.
Survey the Building Before Creating the Layout
Accurate dimensions are essential to warehouse lighting design. Record the length and width of each zone, finished-floor-to-luminaire height, roof structure, columns, rack height, aisle direction and available mounting points. Note cranes, conveyors, sprinklers, ducts and other obstructions that could block light or conflict with installation.
Surface reflectance changes the result. White ceilings and walls return more useful light than dark, dusty surfaces. Skylights and doors may contribute daylight during part of the day, but the electric system must still provide safe illumination when daylight is unavailable. Existing wiring, circuit capacity and emergency-lighting arrangements should be documented during the same survey.
Set Lux, Uniformity and Vertical-Light Targets
Do not apply one lux target to the entire building. Select maintained criteria for each task zone using the governing standard, risk assessment and client requirements. Averages alone can hide dark patches, so minimum illuminance and uniformity should be reviewed together. The calculation should use an appropriate maintenance factor for lumen depreciation and dirt accumulation.
Where workers read rack labels, add vertical calculation planes at realistic heights. Where forklifts and pedestrians share space, check the visibility of people, signs and obstacles from likely viewing directions. Good warehouse lighting design balances measured performance with visual comfort rather than maximizing a single number.
Choose the Right Luminaire and Optical Distribution
Wattage is an electrical input, not proof that light reaches the task. Compare delivered lumens, efficacy, photometric distribution, glare control, color rendering, driver quality and projected lumen maintenance. The U.S. Department of Energy’s commercial and industrial LED purchasing guidance explains key efficiency and specification considerations.
Round UFO high bays can work well in open areas. Linear high bays or aisle distributions may be better for long rack aisles because they direct light along the aisle and onto vertical surfaces. Very wide optics can waste light above racks, while overly narrow beams can create bright pools and poor uniformity. Review ROKEE LED high bay lights and linear LED high bay lights only after the required distribution is understood.
Build the Warehouse Lighting Layout
A preliminary layout places luminaires in relation to tasks, aisles and structure. Spacing-to-mounting-height ratios can help with an initial concept, but they cannot replace photometric calculation. The exact result depends on the selected optic, room geometry, reflectance and obstacles.
Align aisle luminaires with the aisle centerline and verify that racks do not block useful light. In open zones, arrange rows to support uniformity and maintenance access. Avoid placing high-output fixtures directly where workers must look upward for extended periods. A well-resolved warehouse lighting design may use several distributions or output packages within the same building.
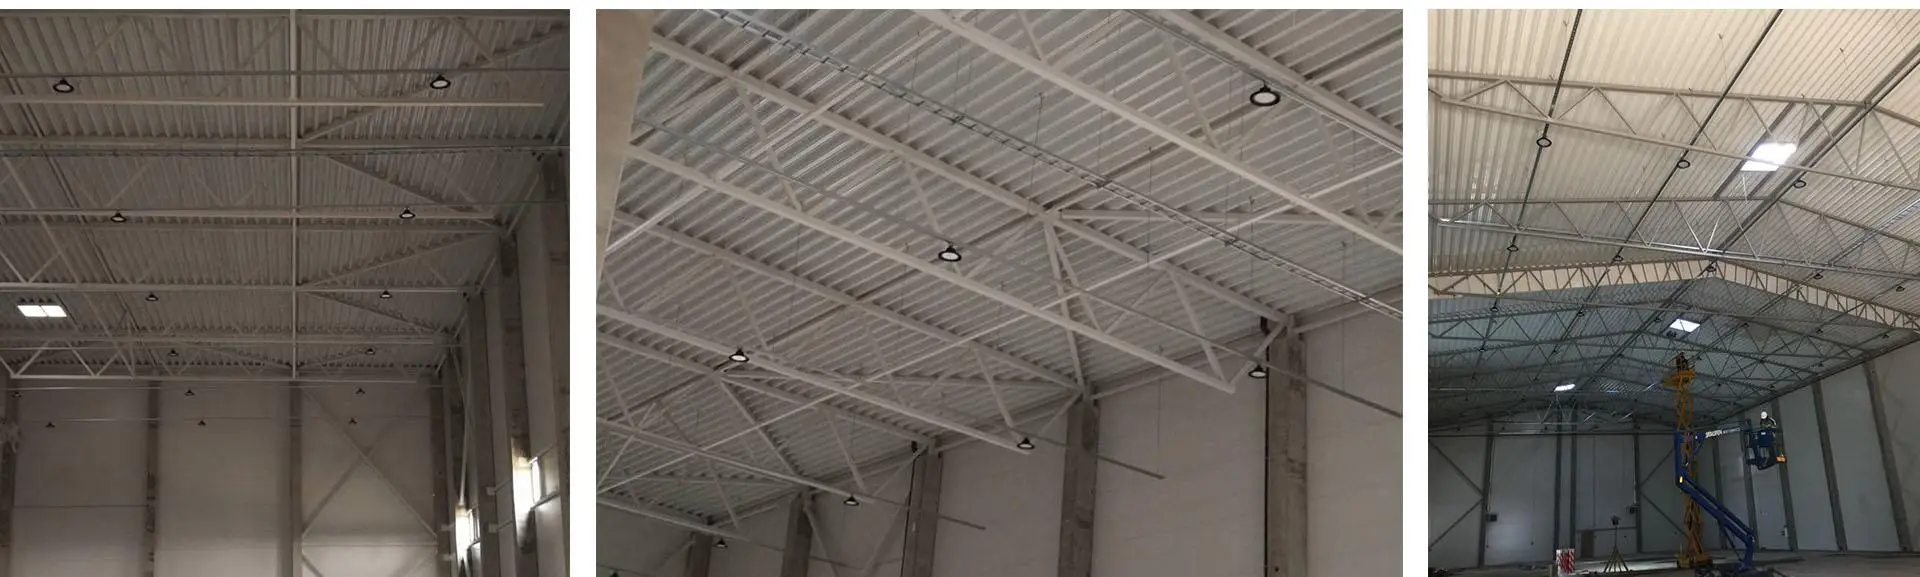
Verify the Plan With Photometric Software
Use IES or LDT data for the exact luminaire, output and optic being proposed. Model the building dimensions, working planes, racks and meaningful surface reflectances. Calculation grids should report average, minimum and maximum illuminance, uniformity and any relevant vertical values.
Review false-color plots and point values, not only a summary table. Look for dark zones behind racks, excessive light beneath individual fittings and spill into areas that do not need it. If the supplier changes the LED package, lens or driver current, update the calculation because the original result may no longer represent the delivered product.
Control Glare and Improve Visual Comfort
High-output luminaires can create discomfort when viewed at shallow angles or from forklift seats. Glare is influenced by intensity, distribution, mounting height, background brightness and viewing direction. More wattage does not solve poor visual comfort.
Consider diffusers, reflectors, lower-brightness optical systems or additional luminaires operating at lower output. Check light on glossy packaging and screens. In a thoughtful warehouse lighting design, the ceiling appears organized and the work plane is evenly visible without harsh contrast.
Add Occupancy and Daylight Controls
Warehouses often contain aisles or storage zones that remain empty for long periods. Occupancy sensors can reduce output when areas are inactive, while daylight sensors can dim luminaires near skylights and perimeter openings. Divide controls into logical zones that match operations instead of switching the entire building as one group.
Controls are part of warehouse lighting design rather than an accessory added after the layout is complete. Confirm sensor coverage at the actual mounting height and around tall racks. Define the occupied level, background level, time delay, fade rate and manual override. Controls should never compromise emergency routes or create distracting changes for vehicle operators. Commissioning records should state the final settings so they can be restored after maintenance.
Account for Temperature, Dust and Maintenance
Product suitability depends on the environment. Cold stores need drivers and sensors rated for low temperatures. Hot industrial spaces may require a higher ambient rating. Dust, moisture, wash-down routines, vibration, impact and chemical exposure affect housing, seals and mounting hardware.
If combustible gas or dust makes the space a classified hazardous area, standard high bays must not be substituted for appropriately certified equipment. Plan safe access for cleaning and driver replacement. Fixtures above permanent racks or machinery may be expensive to reach even when their purchase price is low.
Warehouse Lighting Design Checklist
- scaled floor plan, elevations and ceiling structure;
- task zones and maintained lighting criteria;
- mounting height, rack dimensions and aisle direction;
- surface reflectance, daylight and obstructions;
- exact IES or LDT files for each proposed optic;
- photometric results including minimums and uniformity;
- glare review from worker and driver viewpoints;
- temperature, dust, moisture and hazardous-area conditions;
- control zones, sensor behavior and emergency operation;
- installation, commissioning and maintenance access.
Retrofit and Commissioning Considerations
For a retrofit, record existing fixture locations, circuit conditions and measured light levels before removal. Reusing every old mounting point may save labor, but it can also preserve poor spacing. A warehouse lighting design comparison should evaluate a direct replacement against a redesigned layout and consider energy, performance and access together.
After installation, aim adjustable fittings, confirm control operation and measure representative task areas. Document exceptions and corrective work. For product-selection details that complement this design process, read How to Choose Warehouse LED High Bay Lights.
Plan a Project-Specific Warehouse Lighting System
Successful warehouse lighting design connects the visual task, building geometry, verified photometric data and operating schedule. The result should be checked after installation rather than assumed from a catalogue value.
Contact ROKEE Lighting with your floor plan, ceiling height, rack layout, task requirements and operating hours for a project-specific fixture recommendation and photometric proposal.
Frequently Asked Questions
How many lights are needed for a warehouse?
The quantity depends on dimensions, mounting height, racks, tasks, target illuminance, reflectance and the exact luminaire distribution. A photometric model is more reliable than a watts-per-square-meter shortcut.
What is the best spacing for warehouse high bays?
There is no universal spacing. Start with manufacturer photometric data and mounting geometry, then adjust the layout until the calculation meets minimum, average and uniformity targets without excessive glare.
Should warehouse lights use motion sensors?
Sensors can reduce energy use in intermittently occupied zones, but coverage, time delay, background light and safe operation must be commissioned for the real layout
Related Posts